You are viewing all listings Homes with 4 or more Bedrooms between $0 and $30000000 dollars.

$699,000 $198 per sq.ft. Sandwich NH Home »
Price Change! Reduced by $30,000 down 4% on July 9th 2026
Waterfront on Lake Squam
4 Beds | 4 Baths | Total Sq. Ft. 3539 | Acres: 14.8
Listed on Friday Jun 12, 2026
Description: Built circa 1794 and believed to be among the oldest surviving homesteads in North Sandwich, this historic Colonial offers a rare opportunity to own and restore a remarkable piece of New Hampshire history. Set on nearly 15 acres of open space, mature trees, ancient stone walls, and garden spaces, the property enjoys a peaceful country setting with pleasant views toward the Ossipee Mountains and a year-round pond just across the road. Perched on an elevated knoll, the home reflects the craftsmanship and scale associated with some of the area's early and more prosperous settlers. Inside, more than 3,500 square feet showcase many of the features antique home enthusiasts treasure, including wide pine floors, gunstock corners, hand-hewn beams, exposed timber framing, and generously proportioned rooms filled with natural light from the home's southern exposure. Multiple bedrooms, several gathering spaces, and 3.5 baths provide flexibility for modern living while preserving the home's historic character. A screened porch overlooks the backyard and offers a quiet place to relax and appreciate the surrounding landscape. Attached to the home is a garage with a workshop area, and an authentic barn stretching approximately 75 feet in length. Its a reminder of the property's agricultural roots. Rarely does a property of this age, scale, and provenance become available. For the buyer who values history over trends and is excited about preserving an true New England homestead, 163 Maple Ridge Road in beautiful North Sandwich presents an opportunity that is very hard to find! Come and enjoy North Sandwich and the beauty of Squam Lake! See Listing Details & 60 images.

$775,000 $221 per sq.ft. Searsburg VT Home »
5 Beds | 2 Baths | Total Sq. Ft. 3500 | Acres: 7.6Listed on Wednesday May 20, 2026
Description: Sweeping long-range mountain views over the Green Mountain National Forest, Mount Snow, Haystack, and Stratton ridgelines from this stunning 2020 Moosehead log home. Situated on 7+ acres bordering thousands of acres of National Forest, the property offers direct access to VAST snowmobile trails, space to create your own private loops, and exceptional privacy -- all while remaining just a short drive to ski resorts, lakes, and other premier Vermont destinations. The home features a gorgeous open floor plan with extensive natural woodwork, perfectly suited for a Vermont retreat. The chef's kitchen includes stainless appliances, a large island, and flows seamlessly into the dining area with wood and tile floors throughout. A vaulted billiard and bar area with live-edge bartop creates a true entertaining centerpiece, complemented by a cozy living room and play area, plus a spacious loft overlooking the main living space. With five bedrooms, including one en suite, and two upscale full baths, there is ample space for family and guests. A large mudroom entry with wood stove is designed for four-season gear, while the covered front porch provides the perfect setting to take in the panoramic views. Additional features include Tesla whole-home battery backup and easy access from a paved road -- ensuring convenience and peace of mind in every season. A rare combination of privacy, recreation, modern efficiency, and iconic Vermont scenery. See Listing Details & 32 images.

$989,900 $197 per sq.ft. Searsburg VT Home »
4 Beds | 3 Baths | Total Sq. Ft. 5697 | Acres: 5.4Listed on Saturday Jul 11, 2026
Description: Six oversized garage bays across two multi-level outbuildings, direct access to Green Mountain National Forest, backyard waterfalls, and 5.4 private acres make this gated Southern Vermont retreat unlike anything else near Wilmington. Just five miles from downtown Wilmington and less than 12 miles from Mount Snow, the property combines substantial space for living and entertaining with exceptional room for vehicles, boats, equipment, collections, creative pursuits, and outdoor recreation. The multi-level outbuildings expand the possibilities well beyond vehicle storage, with flexible finished and unfinished areas suitable for recreation, hobbies, collections, equipment, workshop use, or additional gathering space. Inside, post-and-beam warmth, hardwood floors, neutral finishes, a spacious kitchen with a large center island, updated baths with custom tile, and two oversized stone fireplaces create an inviting Vermont atmosphere. A private primary suite wing offers a well-appointed bath, office and walk-in closet, while multiple ensuite guest rooms and gathering spaces extend across three levels. Outdoor living is equally distinctive, with established gardens, more than 65 perennials, easy-care grounds, a large deck, and sitting areas for listening to the waterfalls or enjoying the forest. Redone driveways and generous parking support everyday use and entertaining, and one outbuilding has been newly insulated and finished with a pellet stove. Enjoy exceptional access to Southern Vermont recreation: under four miles to High Country Marine on Harriman Reservoir, about one mile to Searsburg Reservoir, eight miles to Somerset Reservoir, near the Deerfield River, five miles to downtown Wilmington, under 12 miles to Mount Snow, and under 10 miles to The Hermitage. Located on the Wilmington side of the mountain with paved-road access, full school choice and no zoning, this property brings together privacy, convenience, water, forest, flexible space, and year-round recreation. See Listing Details & 60 images. Includes a Virtual Tour
Under Contract
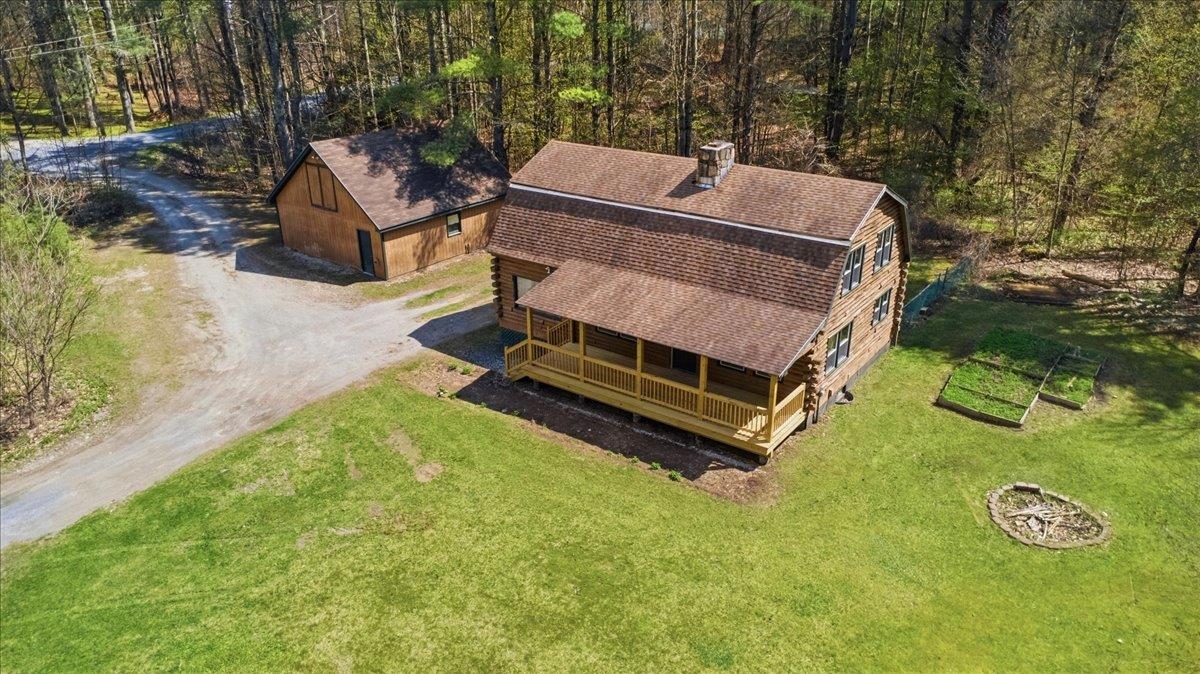
$299,900 $167 per sq.ft. Shaftsbury VT Home »
5 Beds | 3 Baths | Total Sq. Ft. 2716 | Acres: 2.1Listed on Wednesday May 13, 2026
Description: Escape to the rustic charm of this beautiful 5 bedroom, 2.5 bath log cabin nestled on 2 peaceful acres in the highly desirable town of Shaftsbury. From the moment you step inside, you'll fall in love with the warm log features throughout, exposed beam ceilings, and the cozy fireplace that anchors the inviting living room. The charming country kitchen flows into a dedicated dining room, creating the perfect space for gatherings, holidays, and quiet evenings at home. A finished basement with spacious family room offers even more room to spread out, entertain, or relax. Outside, enjoy the privacy and tranquility of country living from your brand new deck while still being conveniently located just 15 minutes from downtown Bennington. Complete with a 2-car garage and surrounded by the beauty of nature, this property is the rustic retreat every log cabin lover dreams about. See Listing Details & 45 images.
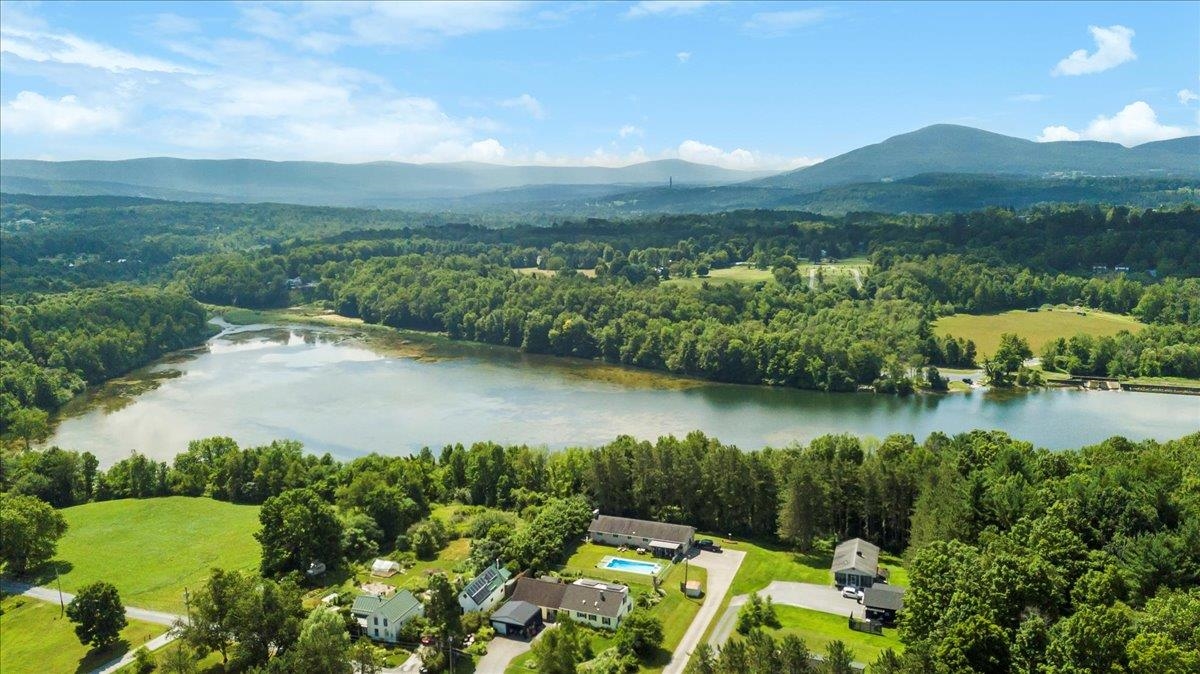
$359,000 $150 per sq.ft. Village of North Bennington in Town of Shaftsbury VT Home »
Price Change! Reduced by $40,000 down 11% on June 9th 2026
5 Beds | 3 Baths | Total Sq. Ft. 2938 | Acres: 0.35
Listed on Friday Jul 25, 2025
Description: Nearly Lakefront Living in the Heart of North Bennington! Come for the space--stay for the location! This spacious home offers over 2,500 sq. ft. of living space, including 5 bedrooms, 3 full bathrooms, a large home office in the finished basement, and a versatile 250 sq. ft. bonus room attached to one of the upstairs bedrooms. The original garage has been thoughtfully transformed into a 600 sq. ft. primary suite, featuring energy-efficient mini-split heating and cooling, with a large main bedroom and an adjoining space ideal for a walk-in closet or private retreat. A new steel two-car garage was added, ensuring your vehicles stay protected year-round. The property's outdoor space is just as impressive--with beautifully maintained perennial gardens (featuring lilacs, peonies, lilies, and phlox), fruit trees (peach and plum), and graceful white birches. A small backyard storage shed with electricity adds extra convenience. Located just steps from picturesque Lake Paran and nestled in the charming Village of North Bennington, this home offers the perfect balance of peaceful village life and easy access to nearby commercial areas. Plus, inclusion in the North Bennington Graded School District allows PreK-6th grade students to attend an approved independent or private school tuition-free. Don't miss the opportunity to enjoy this rare combination of space, location, and community! See Listing Details & 36 images.
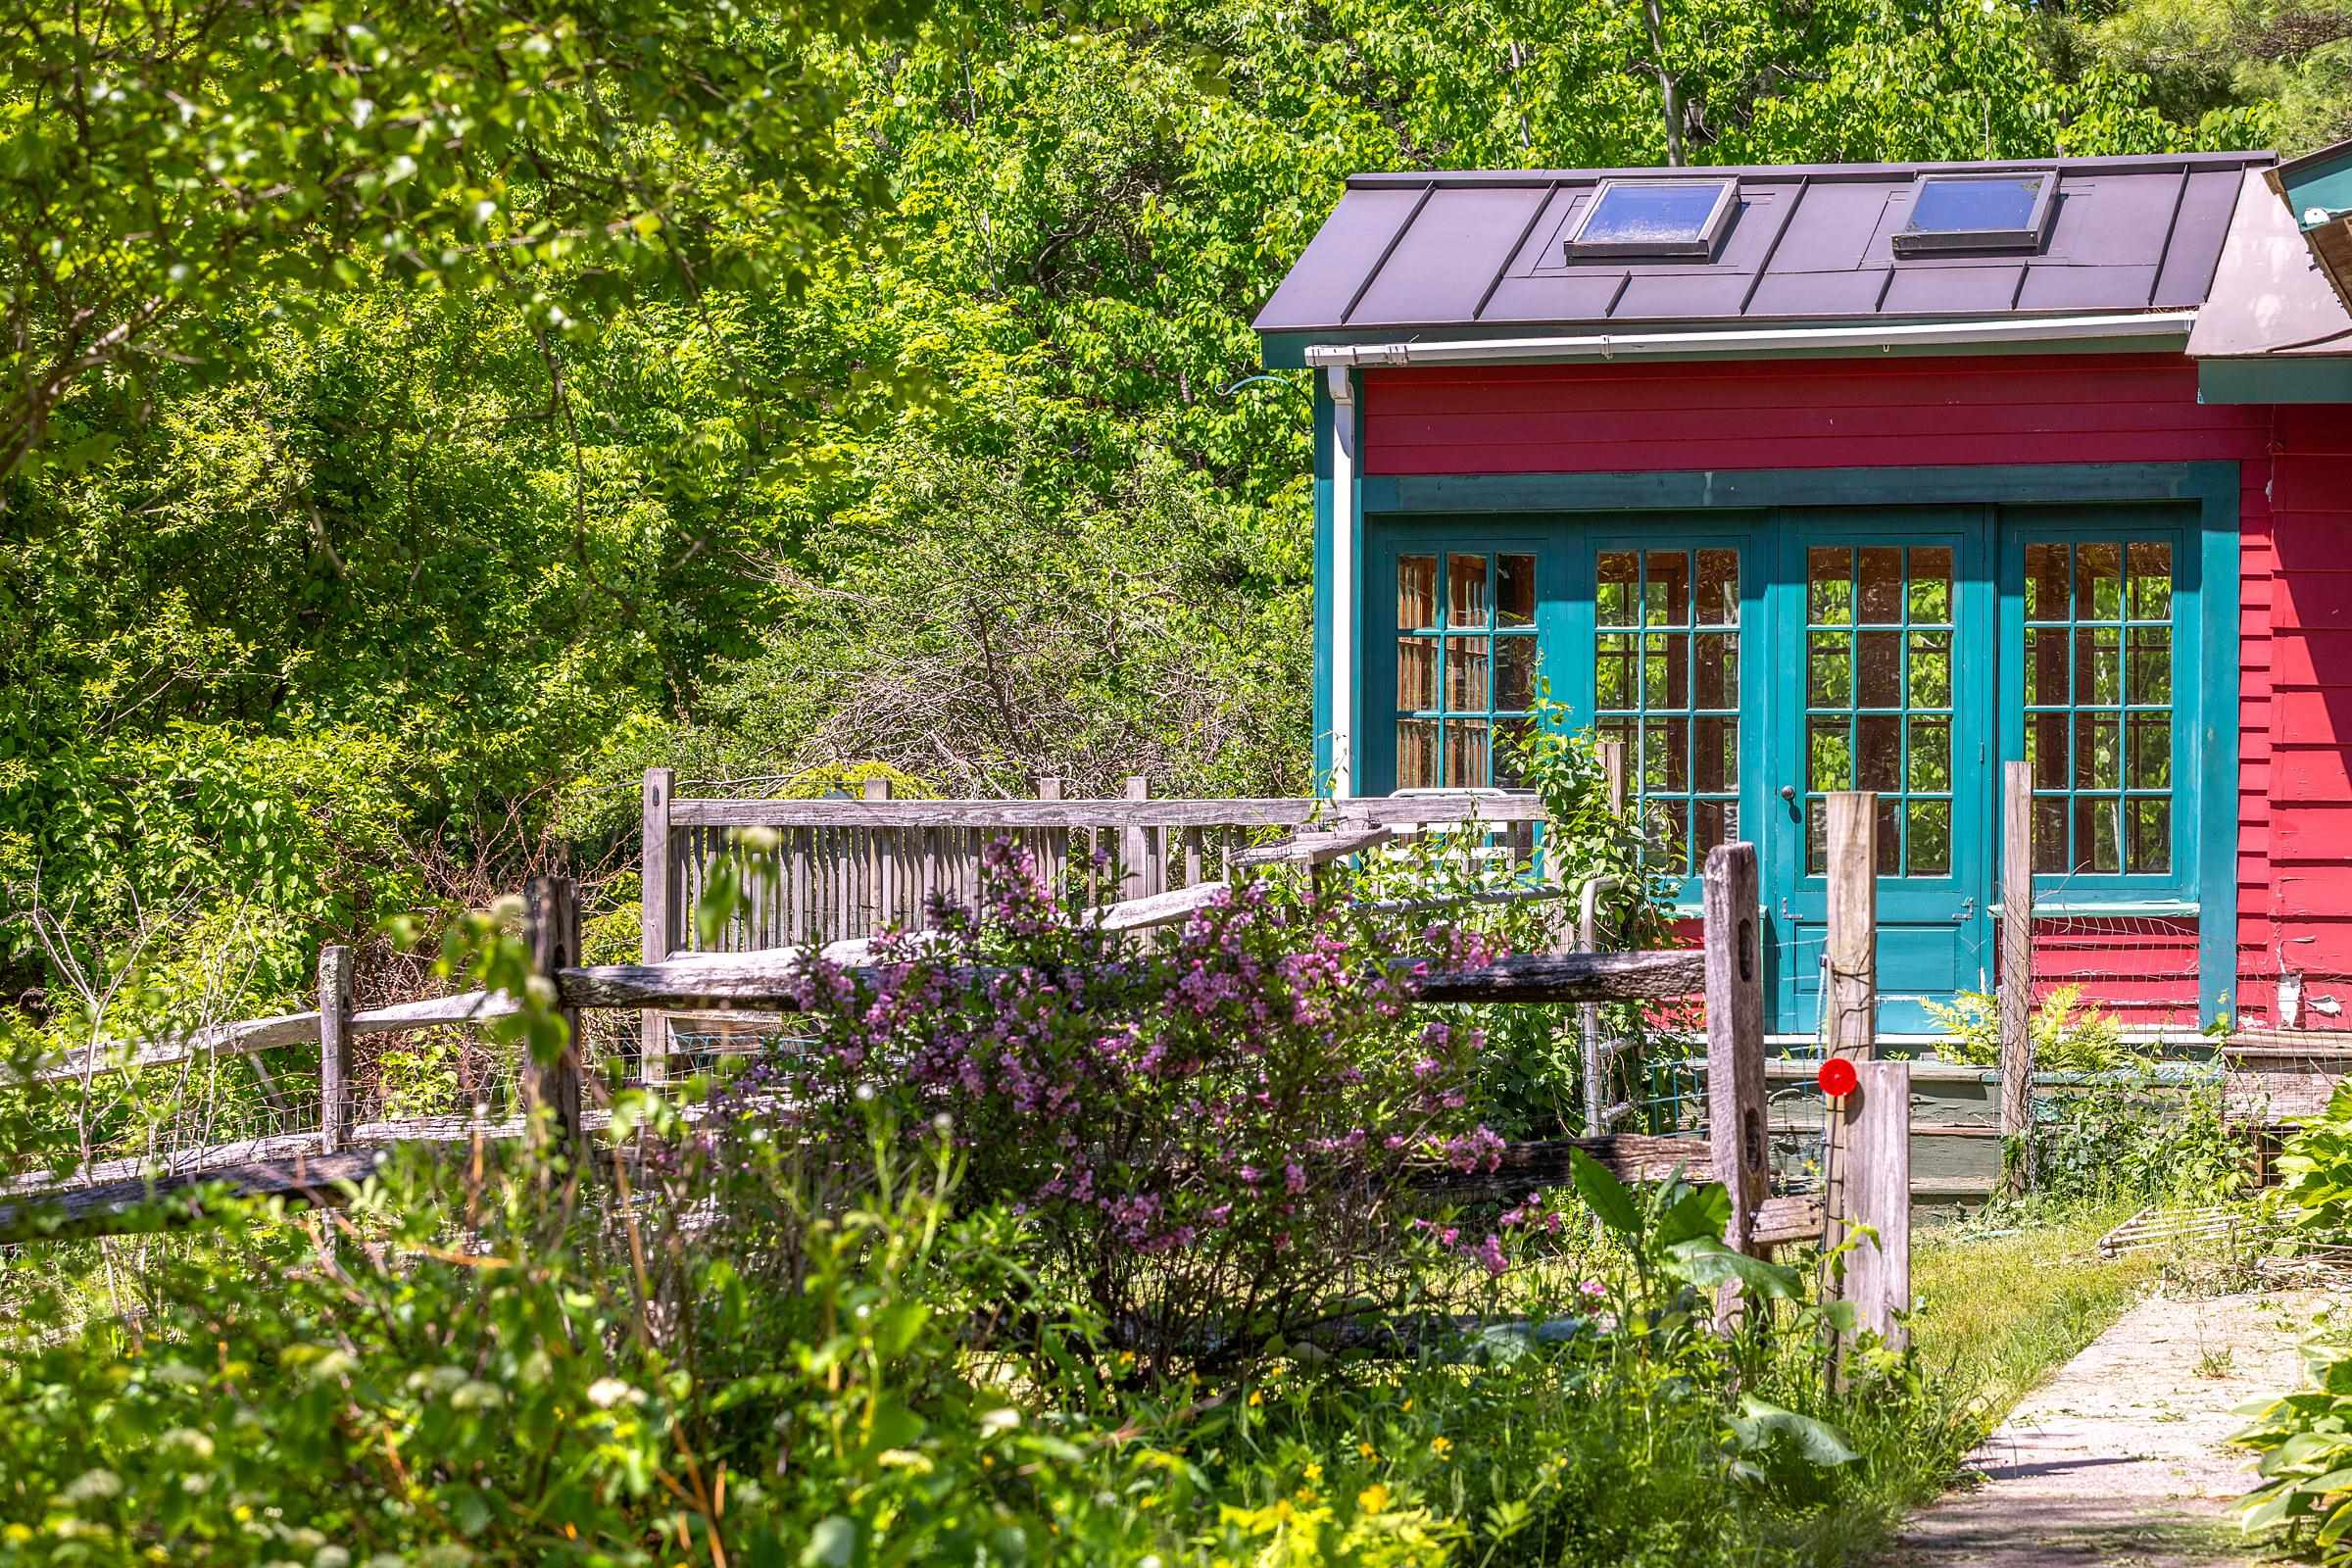
$395,000 $248 per sq.ft. Shaftsbury VT Home »
4 Beds | 2 Baths | Total Sq. Ft. 1593 | Acres: 4Listed on Tuesday Jun 9, 2026
Description: Welcome to 1111 Old Depot Road in Shaftsbury, Vermont, where country living and natural beauty come together on approximately four scenic acres. This inviting four-bedroom, two-full-bath ranch-style home offers a rare opportunity to enjoy privacy, natural beauty, and convenient access to one of Southern Vermont's most beloved recreational destinations. Set on a spacious parcel with room to relax, garden, and explore, the property provides a peaceful setting surrounded by mature trees and open space. The home's comfortable layout offers easy single-level living, making it ideal as a primary residence, vacation getaway, or investment property. A true highlight of the property is its proximity to the Lake Shaftsbury area, where residents can enjoy swimming, fishing, kayaking, paddleboarding, hiking, and year-round outdoor recreation just moments away. Whether you're enjoying a quiet morning surrounded by nature, spending the afternoon on the water, or gathering with family and friends around a backyard fire, this property embraces the Vermont lifestyle in every season. Conveniently located near the historic communities of Shaftsbury and Bennington, you'll enjoy easy access to shopping, dining, cultural attractions, and local services while maintaining the tranquility of a country setting. Nearby parks, trails, and recreational opportunities further enhance the appeal of this special location. Offering four bedrooms, two full baths, four acres of land, and a unique setting near Lake Shaftsbury, 1111 Old Depot Road presents an exceptional opportunity to own a Vermont home where recreation, relaxation, and natural beauty are part of everyday life. See Listing Details & 60 images.

$439,000 $235 per sq.ft. Shaftsbury VT Home »
4 Beds | 3 Baths | Total Sq. Ft. 1868 | Acres: 1Listed on Tuesday Jun 30, 2026
Description: Some homes simply have a way of making you slow down. Built in 1863, the original Twitchell Farmhouse is one of them. Rich in history and craftsmanship, this beautifully maintained four-bedroom, 2.5-bath home offers the warmth and authenticity that only a true Vermont farmhouse can provide. Original hardwood floors, handcrafted woodwork by a master carpenter, and thoughtful updates create a home that feels both timeless and comfortable. The country kitchen has been tastefully renovated while respecting the home's heritage, and the spacious primary bath features a generous double vanity with classic farmhouse styling. Whether it's curling up beside the fireplace on a snowy evening, enjoying a quiet morning in the bright enclosed sunroom, or unwinding on the private back yard surrounded by gardens, every space invites you to linger just a little longer. Outside, the property's agricultural roots remain proudly intact. The impressive tri-level hand-hewn and pegged barn, with silo, offers exceptional space for hobbies, storage, or a workshop, with the original cow stanchions still in place as a reminder of its working past. The attached two-car garage, once the home's summer kitchen, adds yet another layer of character and history. Perennial gardens, heirloom lilacs, and berry bushes create colorful seasonal displays, while protected land bordering the northern boundary helps preserve the peaceful setting for years to come. Offered fully furnished and move-in ready, this remarkable farmhouse is ready to be enjoyed from the moment you arrive. Equally appealing as a cherished full-time home, a Vermont escape, or an income-producing vacation rental, it offers a rare combination of history, craftsmanship, and enduring New England character that is increasingly difficult to find. See Listing Details & 43 images.

$574,900 $227 per sq.ft. Shaftsbury VT Home »
4 Beds | 3 Baths | Total Sq. Ft. 2529 | Acres: 17.47Listed on Friday Oct 24, 2025
Description: Horse enthusiasts take notice! Barn Recently renovated w New Electric, 3@12x12 stalls, new Loft & Heated Tack Rm added, or use as desired, Hobby Shop, Antiques, Storage. Wonderful Newly Fenced Pasture & Paddocks & Fencing around house for children or pets. Charming audible Paran Creek from the porch w/nearby adjoining access to serene 6acre Spring Fed Pond. Total of 17.47 acres for your complete enjoyment. This is a vintage 1800's farmhouse w/an old grist mill foundation still evident along the brook w/this historic property! Covered Porch & Patio is perfect for relaxing rocking, while being soothed by the soft sounds of the brook. Renovated in 2020 including Elec, Heating & Lighting updates. Outdoors there are berries, perennials, mature apple trees & volleyball court! Presently used as a second story apartment/two family, or can easily revert back to one larger single family, additionally can be as In-Law family living w/second kitchen. Home presently occupied by Owner & Tenant, photos prior to owner occupancy. Currently home business. 15 mins to nearby Bennington or 25 mins to Manchester for shopping & restaurants, Rt 7 north/south State access. Lake Shaftsbury State Park nearby. Seller can be Ready! Tractor negotiable. Please call,text or email for latest on occupancy. See Listing Details & 60 images.

$799,000 $352 per sq.ft. Shaftsbury VT Home »
Price Change! Reduced by $76,000 down 10% on June 20th 2026
4 Beds | 3 Baths | Total Sq. Ft. 2462 | Acres: 40
Listed on Friday Apr 10, 2026
Description: The Dexter Road Farmhouse, Circa 1800 In 1922, poet laureate and Shaftsbury resident Robert Frost was inspired by the bucolic nearby backroads to write "Stopping by the Woods on a Snowy Evening." Dating back more than 225 years, this charming farmhouse offers a rare opportunity to own a piece of Vermont history while embracing the slower pace and natural beauty that define the region. Tucked away at the end of a peaceful, tree-lined town road, the property is ideally suited as a second home, creative retreat, or year-round residence. Lovingly cared for by the same family for over 70 years, the home retains much of its original character and craftsmanship. Wide pine floors, original moldings, classic woodwork, traditional wall and ceiling boards, and a gracious entrance hall create a warm and authentic farmhouse atmosphere. Set on approximately 40 acres with a picturesque skating pond, the property offers abundant space to explore, garden, walk, and enjoy the pastoral surroundings. Writers, artists, and those seeking respite from city life will appreciate the quiet setting, changing seasonal views, and inspiring natural landscape. Whether painting, writing, working remotely, or simply unwinding, the setting encourages creativity and reflection. The spacious floor plan includes four bedrooms, three bathrooms, an inviting country kitchen, formal dining room, living room with wood-burning fireplace, library, and bonus room. A bright office overlooking the pond includes a Murphy bed, providing flexible space for guests, a studio, or a private workspace. Offering exceptional privacy while remaining convenient to the cultural, recreational, and dining attractions of Vermont's Northshire region, this remarkable property presents a rare opportunity to own a true Vermont retreat. With a town trail right out your back door, snowshoeing and cross-country skiing opportunities are close at hand. Bromley and Stratton Mountain ski resorts are within a 40 minute drive. See Listing Details & 60 images.

$1,450,000 $298 per sq.ft. Shaftsbury VT Home »
Price Change! Reduced by $45,000 down 3% on June 12th 2026
6 Beds | 6 Baths | Total Sq. Ft. 4864 | Acres: 17.83
Listed on Friday Feb 27, 2026
Description: Gorgeous, renovated Colonial offering exceptional flexibility, thoughtful design, and timeless charm. This beautifully updated property features a spacious main residence along with a stunning addition that includes a full in-law suite and a private studio above ideal for guests, extended family, a home office, or potential rental income. Solar panels installed above the garage power efficient mini-split systems, and a Tesla Powerwall provides added energy independence and peace of mind. The main house offers four bedrooms, a fabulous chef's kitchen with quality finishes and generous workspace, and warm, inviting living areas filled with abundant natural light. Magnificent views of Mount Anthony and the sweeping five-acre meadow below can be enjoyed from the kitchen, dining room, living room, and screened porch--where wildlife is often part of the daily landscape. A new large enclosed porch further expands the living space, creating the perfect setting to relax or entertain year-round. Set on 17+ picturesque acres framed by classic stone walls, the property offers lovely views, open meadow, and wooded privacy with ample outdoor space to explore and enjoy. A three-car detached garage provides excellent space for vehicles, storage, or hobby use, while a workshop and spacious woodshed add exceptional functionality. Equestrian enthusiasts will appreciate the charming pony barn and paddock, completing this truly special setting. A rare opportunity to own a beautifully expanded home with multiple living options, sustainable features, and breathtaking views in a serene and private landscape. See Listing Details & 60 images. Includes a Virtual Tour
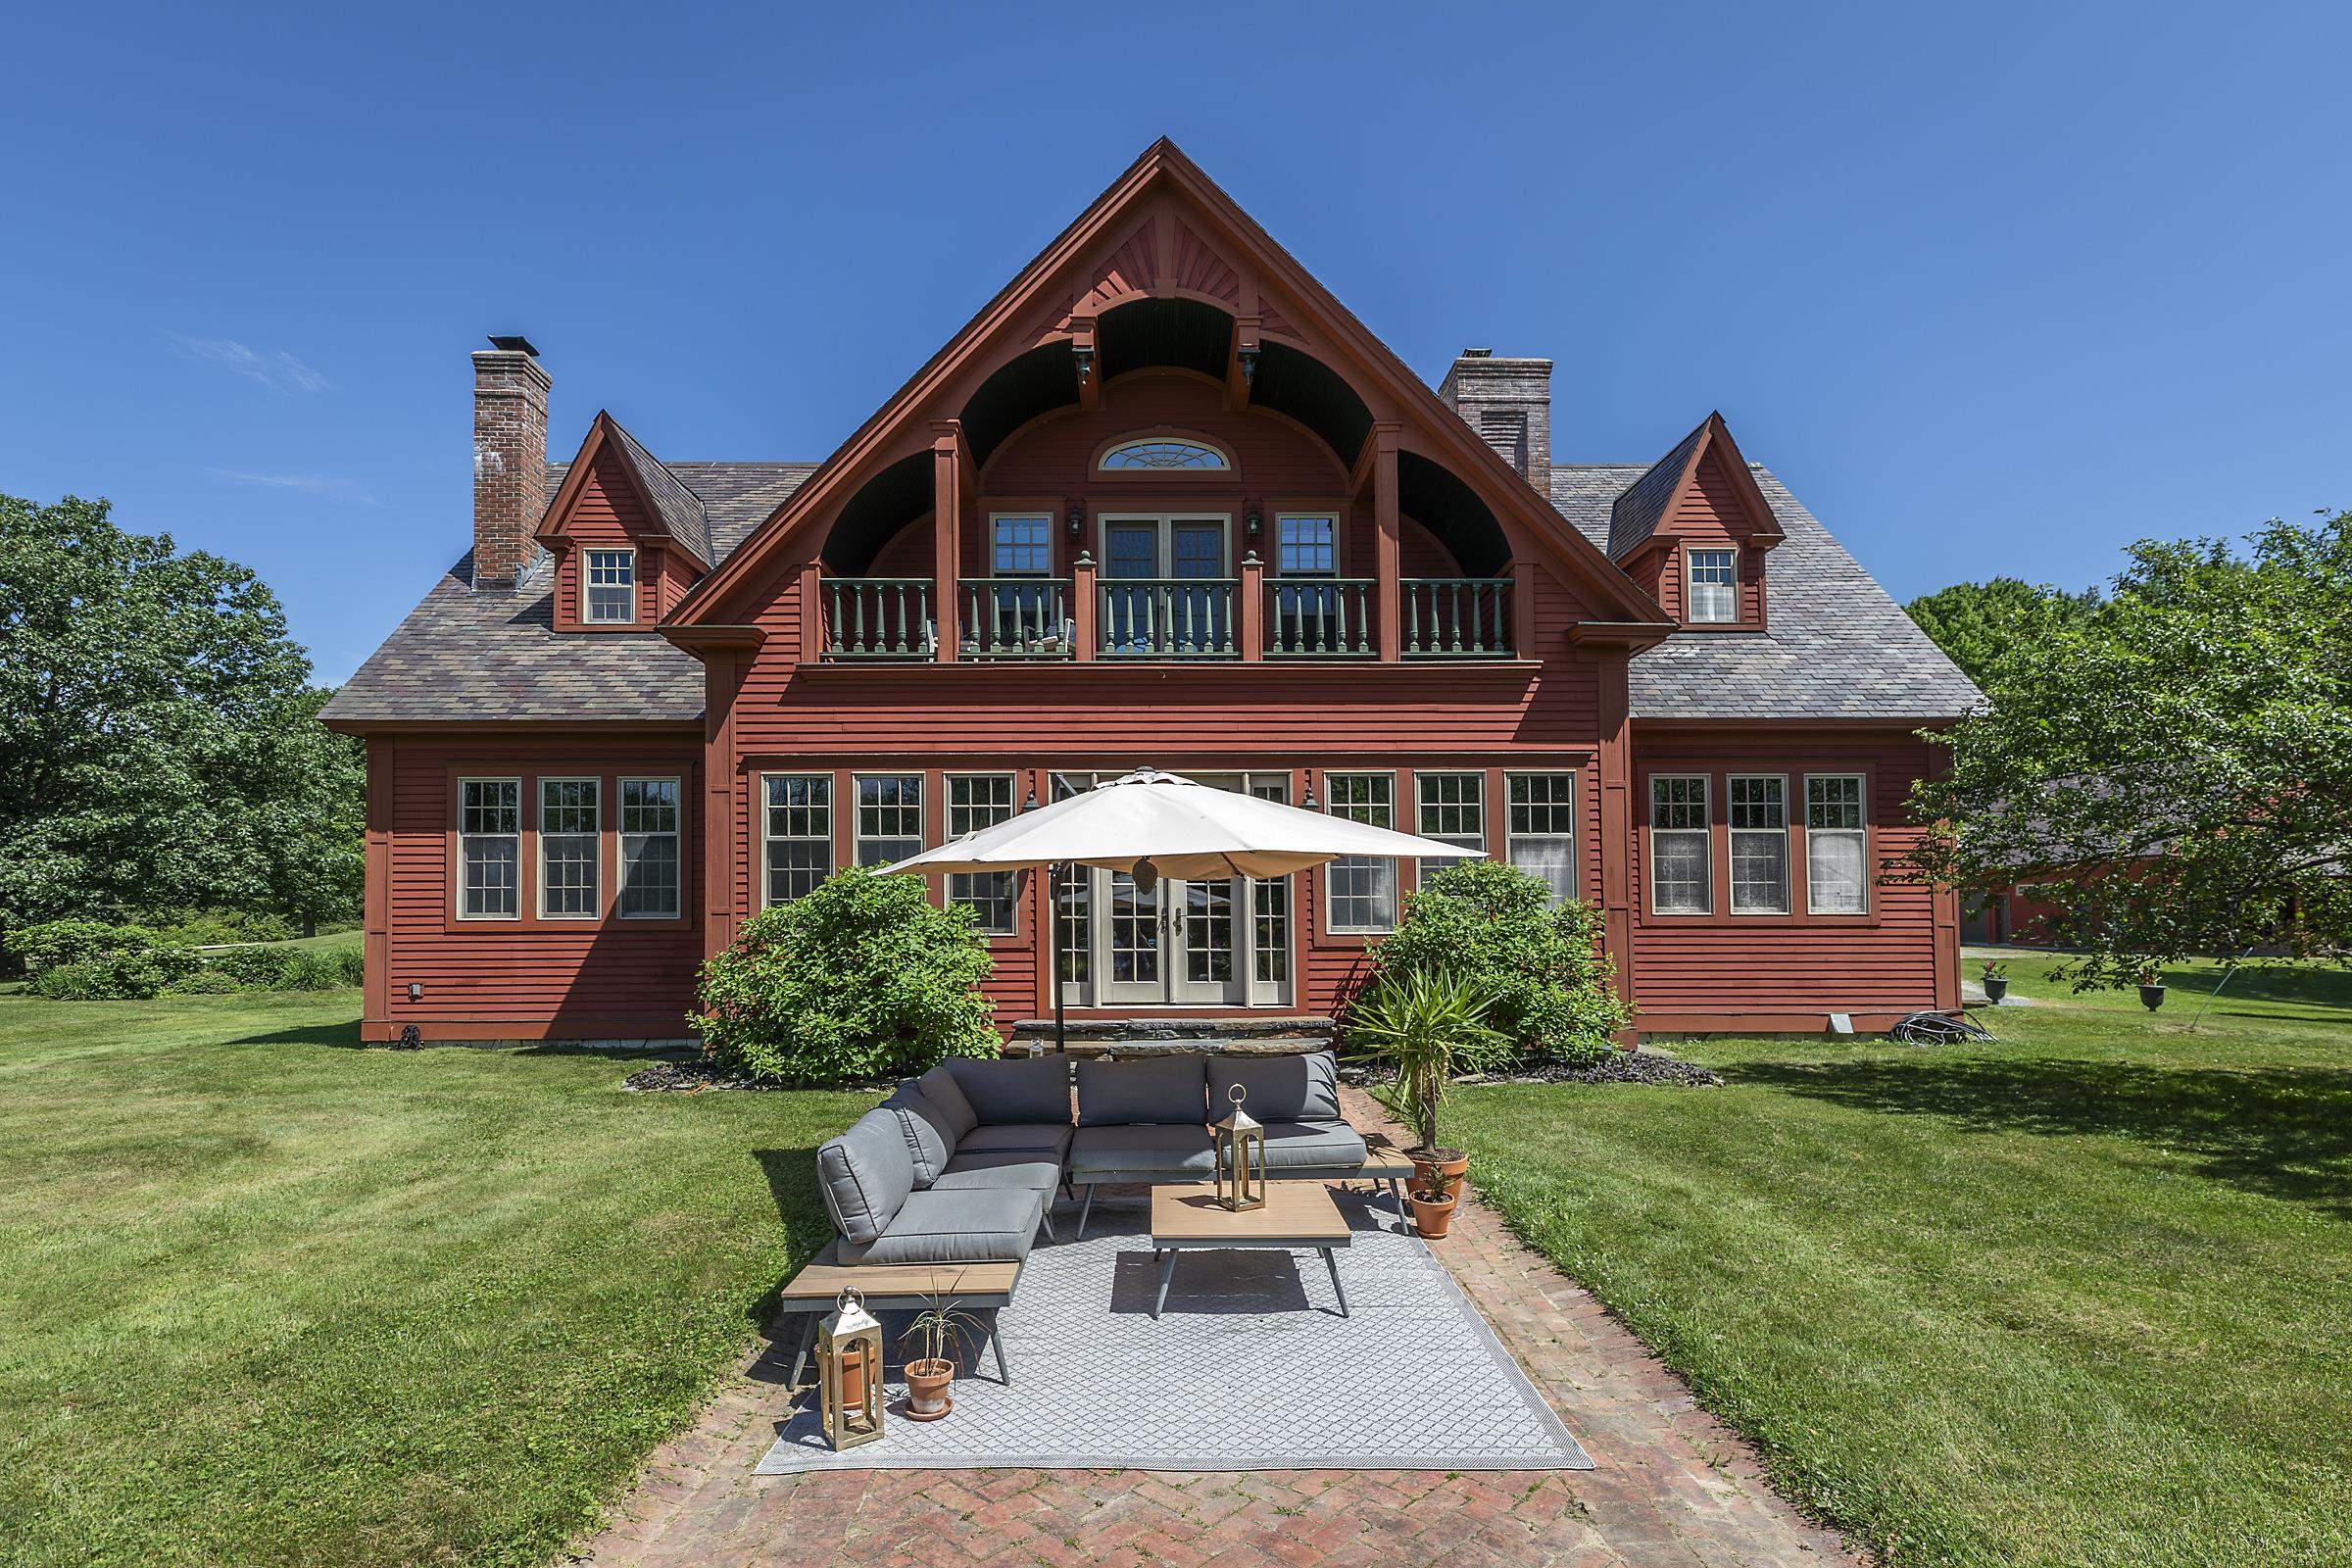
$1,495,000 $449 per sq.ft. Shaftsbury VT Home »
4 Beds | 4 Baths | Total Sq. Ft. 4023 | Acres: 30.54Listed on Tuesday May 19, 2026
Description: Welcome to your paradise! This exquisite 30 acre estate offers extreme privacy, a custom home with architectural details throughout, a modern 1 BR guest apartment, an oversized 2 car garage, top notch equestrian facilities, a trout pond, playhouse and the list goes on and on. The winding driveway leads one to an enchanting compound, as it opens to overlook the exclusive estate in all of it's glory. The 3 Bedroom, 4000SF home boasts 10 foot ceilings, with reclaimed antique oak pocket doors from a nearby mansion, inlaid floors, stained glass windows, arches and a custom cherry and granite eat in island kitchen. The foyer, gracious leads to the expansive living room and kitchen overlooking the fantastic spring fed pond... there is a main level primary suite, and second floor gathering space with pond-side balcony and 2 bedrooms. The finished basement hosts a family recreation room and a sauna. Equestrian facilities are comprised of a recently built barn with 4, 12 X 12 stalls boasting ThuroBed Matress Systems, as well as a 12 X 18 foaling stall, leaving room for additional stalls. Paddocks and pastures with Ramm Flex Fencing and a USDF regulation 20m X 60m dressage arena with sand and fiber footing. There's a large shed and a 5 acre pasture. There's so much room for storage or lifestyle expansion within the main house or the building hosting the detached garage and guest house as there is a full unfinished second floor that could expand studio, exercise and office needs. This special location is convenient to area amenities yet a total feel of being away from it all! Whether you are an equestrian, or you are looking for an idyllic homestead, a place to enjoy nature and peace, and/or a property that demonstrates Vermont beauty, one shall adore this property. It is conveniently 3 hours from NYC, 1 hour from the Albany airport, and 25 minutes from Manchester, all while still feeling a world away! West Mountain Views are engaged wherever one is on the property! See Listing Details & 60 images.
Under Contract
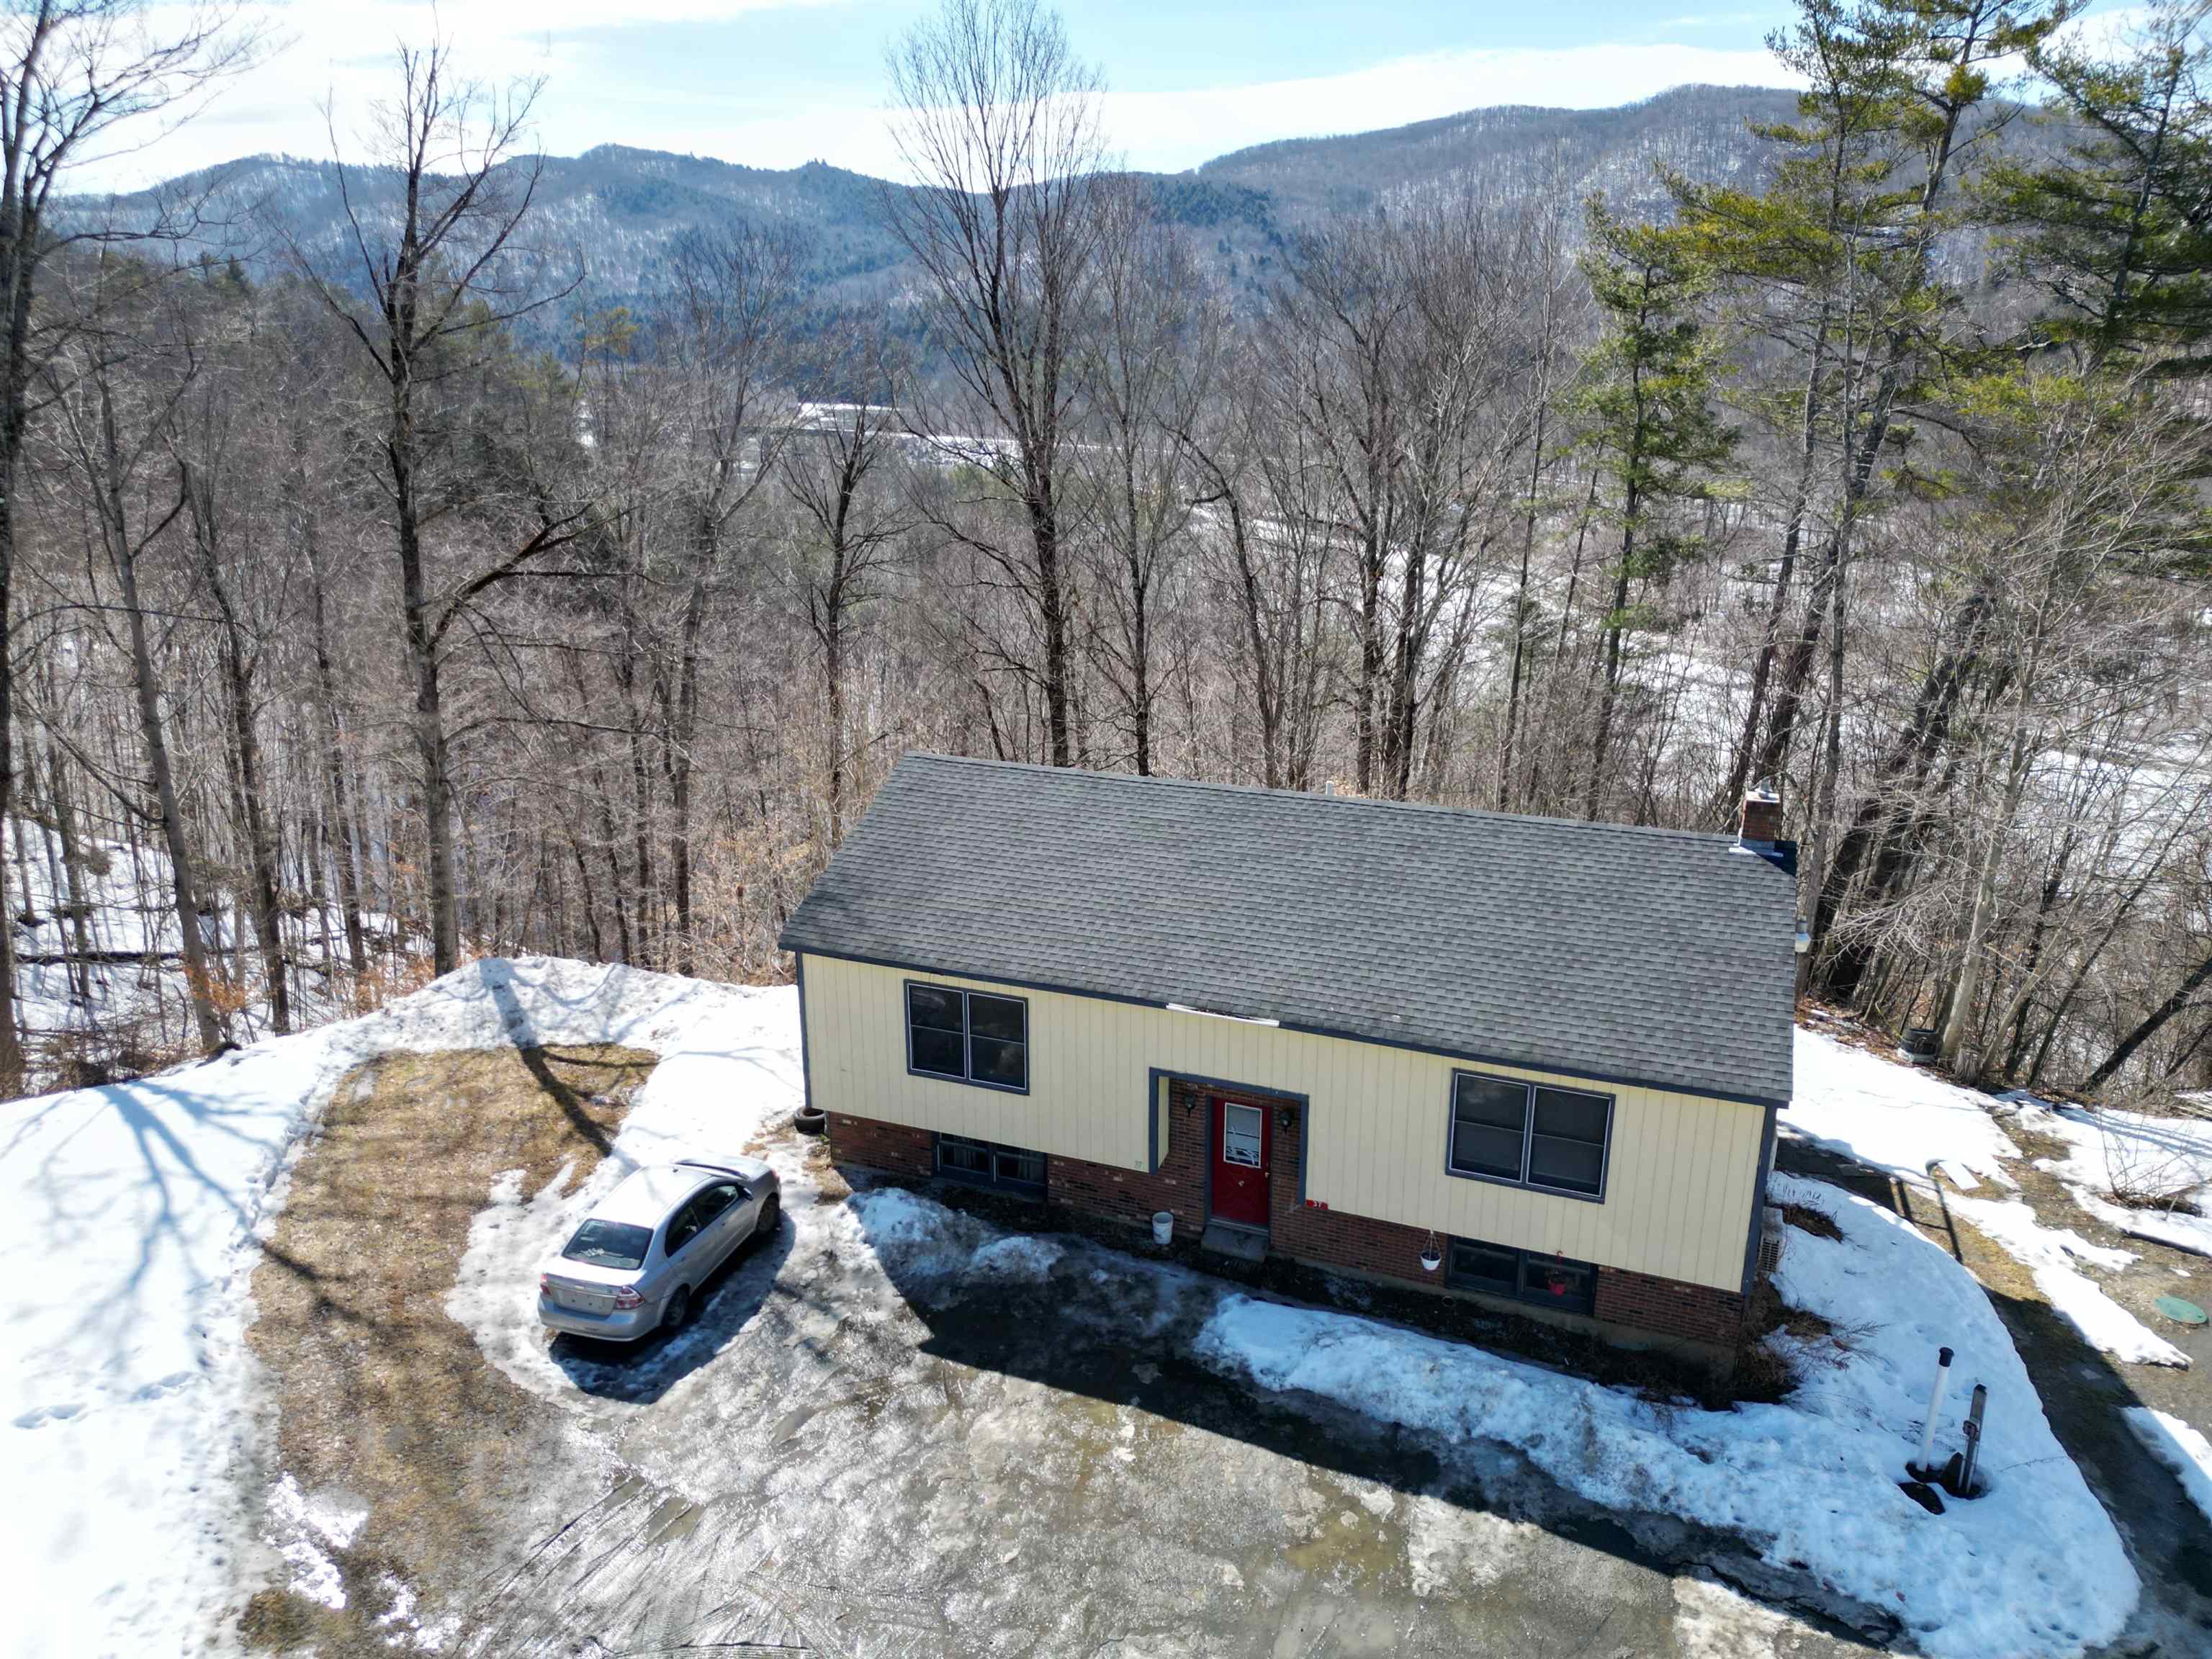
$295,000 $262 per sq.ft. Sharon VT Home »
4 Beds | 2 Baths | Total Sq. Ft. 1992 | Acres: 10.5Listed on Wednesday Apr 1, 2026
Description: Looking to start your investment portfolio? This property is a great place to start, with opportunity to purchase two additional units that share the septic. In a quiet Sharon cul-de-sac, this property has two, two-bedroom units, one on each floor. Newer roof, newer shared septic, poured concrete foundation. Lot includes 10 acres of land that abuts land owned by the VT Dept. of Fish & Wildlife, which abuts the White River. Usability/buildability of the land to be confirmed by purchaser. PRE-INSPECTION AVAILABLE UPON REQUEST - Owner corrected a lot of the issues that were discovered at the inspection. Leaving mostly cosmetic fixes for the new owners. One unit is rented month-to-month, and one has a 12-month lease. Purchaser could potentially buy out lease, or request building vacant at closing. Owner would consider adding right of first refusal on doublewide which abuts the subject property duplex. Putting you in control of the entire septic system, with 4 rental units on one property. So much potential for an investor to build sweat equity in this property. Video tours of each unit available upon request. 48-hours notice required for showings as both units are occupied. See Listing Details & 24 images. Includes a Virtual Tour

$595,000 $359 per sq.ft. Sharon NH Home »
5 Beds | 2 Baths | Total Sq. Ft. 1657 | Acres: 14.8Listed on Monday Jul 6, 2026
Description: Looking to unplug and get away from it all? Here's your chance! There aren't many opportunities like this one left - close enough to Boston but in the middle of no where, these two seasonal cottages on 14.8 acres offer walking trails that allow access to the Wapack trail and there is a lovely pond that has been swimmable in the past - "water so clear you could see a quarter on the bottom". Surrounded by land owned by the New England Forestry Foundation, this could make for a perfect summer vacation compound - two separate buildings, the stone house with one bedroom, a bath, a loft, a floor to ceiling stone fireplace, a woodstove in the kitchen and a newer roof. The ranch has one bath and four bedrooms, two of which have separate access and can be locked, as well as a large screened porch that looks down over the pond. It also has a full basement with an old oil burning furnace (it is not currently operational), but all the duct work is in place and accessible. There is also a one car detached garage by the road. While they are rustic and will require work, they are equipped with updated electricity, phone lines, and running water, and there is even a security system. Located at the end of a seasonal road (which could potentially be accessed in the winter by snowmobile), this is a rare chance to escape and create a peaceful, idyllic retreat, or perhaps an Airbnb opportunity? If the idea of total peace and quiet that is not too far off the beaten path is what you seek, then roll up your sleeves and make it happen! Sharon is a lovely small town in the best kept secret in NH - The Monadnock Region - with easy access to the Massachusetts border and only an hour and half to Boston. See Listing Details & 49 images.

$995,000 $327 per sq.ft. Sharon NH Home »
4 Beds | 3 Baths | Total Sq. Ft. 3044 | Acres: 5.02Listed on Thursday May 28, 2026
Description: Tucked away in a peaceful country setting on over five private acres, this thoughtfully crafted custom home offers the rare combination of quality construction, everyday comfort, and convenient access to the best of the Monadnock Region. Located just minutes from downtown Peterborough for shopping, dining, and community events, yet surrounded by conservation land and miles of nearby hiking trails, 296 Spring Hill Road provides the privacy many seek without sacrificing convenience. Built in 2019 and designed with both function and livability in mind, the home features over 3,000 square feet of finished living space with a flexible floor plan suited to a variety of lifestyles. The open-concept main level is filled with natural light and anchored by a beautifully appointed kitchen complete with an oversized center island, walk-in pantry, and seamless flow into the dining and living spaces--ideal for everyday living as well as gathering with family and friends. A fireplaced living room creates a warm focal point, while the first-floor laundry room adds practical convenience. The first-floor primary suite offers comfort and privacy, featuring generous proportions and an ensuite bath, allowing for easy single-level living when desired. Upstairs, three additional bedrooms, a full bath, and a spacious recreation room provide flexibility for guests, hobbies, work-from-home needs, or play space. Thoughtfully equipped with high end systems, the home offers both radiant and forced-air heating along with central cooling for year-round comfort. A two-car attached garage, expansive yard, covered porch, and deck create additional spaces to enjoy the outdoors and the quiet natural surroundings. Whether enjoying a morning coffee overlooking the grounds or returning home after a day on the nearby trails, this property offers a setting that feels both peaceful and connected. A truly special offering in one of the area's most scenic and desirable locations. See Listing Details & 46 images.
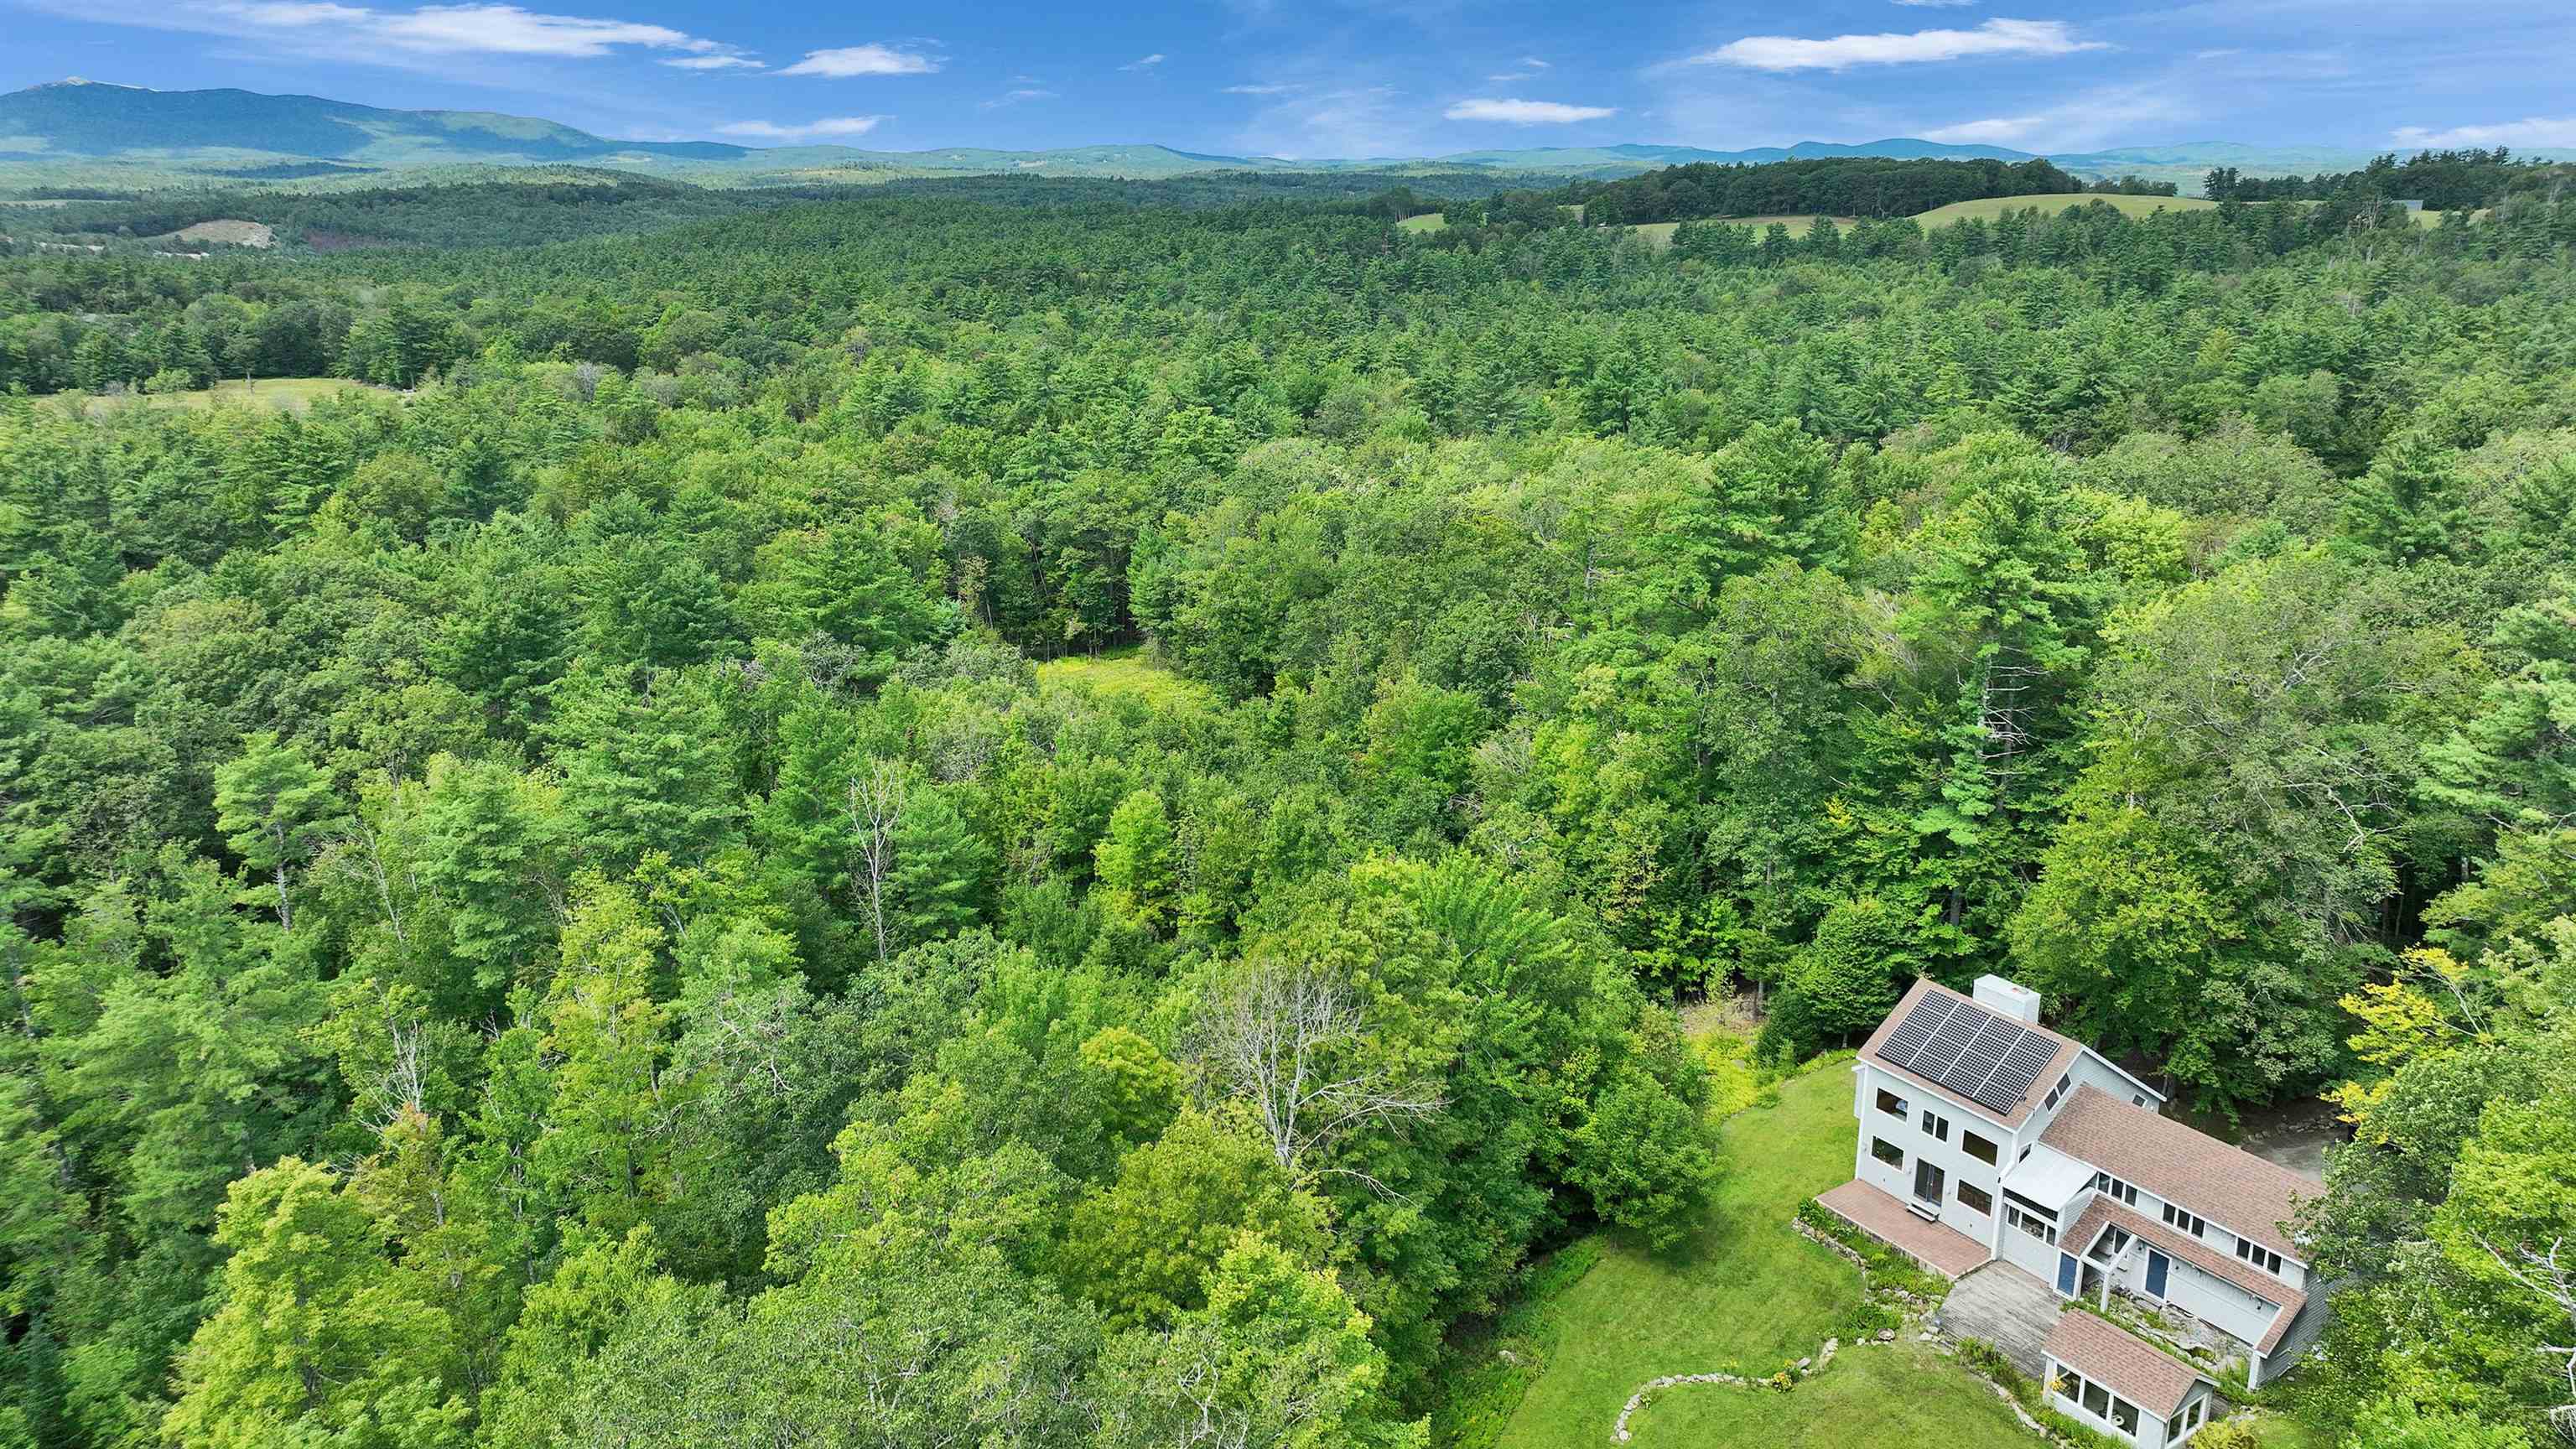
$995,000 $342 per sq.ft. Sharon NH Home »
4 Beds | 3 Baths | Total Sq. Ft. 3436 | Acres: 12Listed on Thursday Jun 11, 2026
Description: Post and Beam construction combined with passive solar design and a rooftop 5.6 KW solar energy system, this four level residence on 12 acres, abutting the 891 acre Sharon Town Forest, offers tranquil country living yet is ten minutes from bustling downtown Peterborough with its shops, restaurants, and cultural events. Expanses of glass on the West side showcase the view of Grand Monadnock. Complementing the oak beams are wide plank oak floors, natural trim, and a fieldstone chimney with a fireplace open to both the living room and the dining room in an open concept first floor. Granite countertopped kitchen. A staircase off the entry leads to a second floor room for office or guest use. The lower level has a media room and a second office or hobby/craft room or exercise room. The vaulted ceilinged third floor is ideal studio space. On the second floor are two family bedrooms, hall bath with laundry, and a primary suite with soaking tub bath, closet walls, balcony and a window seat from which to watch the weather change over Mount Monadnock. A tiled patio and a deck with glassed in garden house on the south side overlook the private back yard to the woodlands. Great sun for gardens! See Listing Details & 51 images.
